Room for your day.
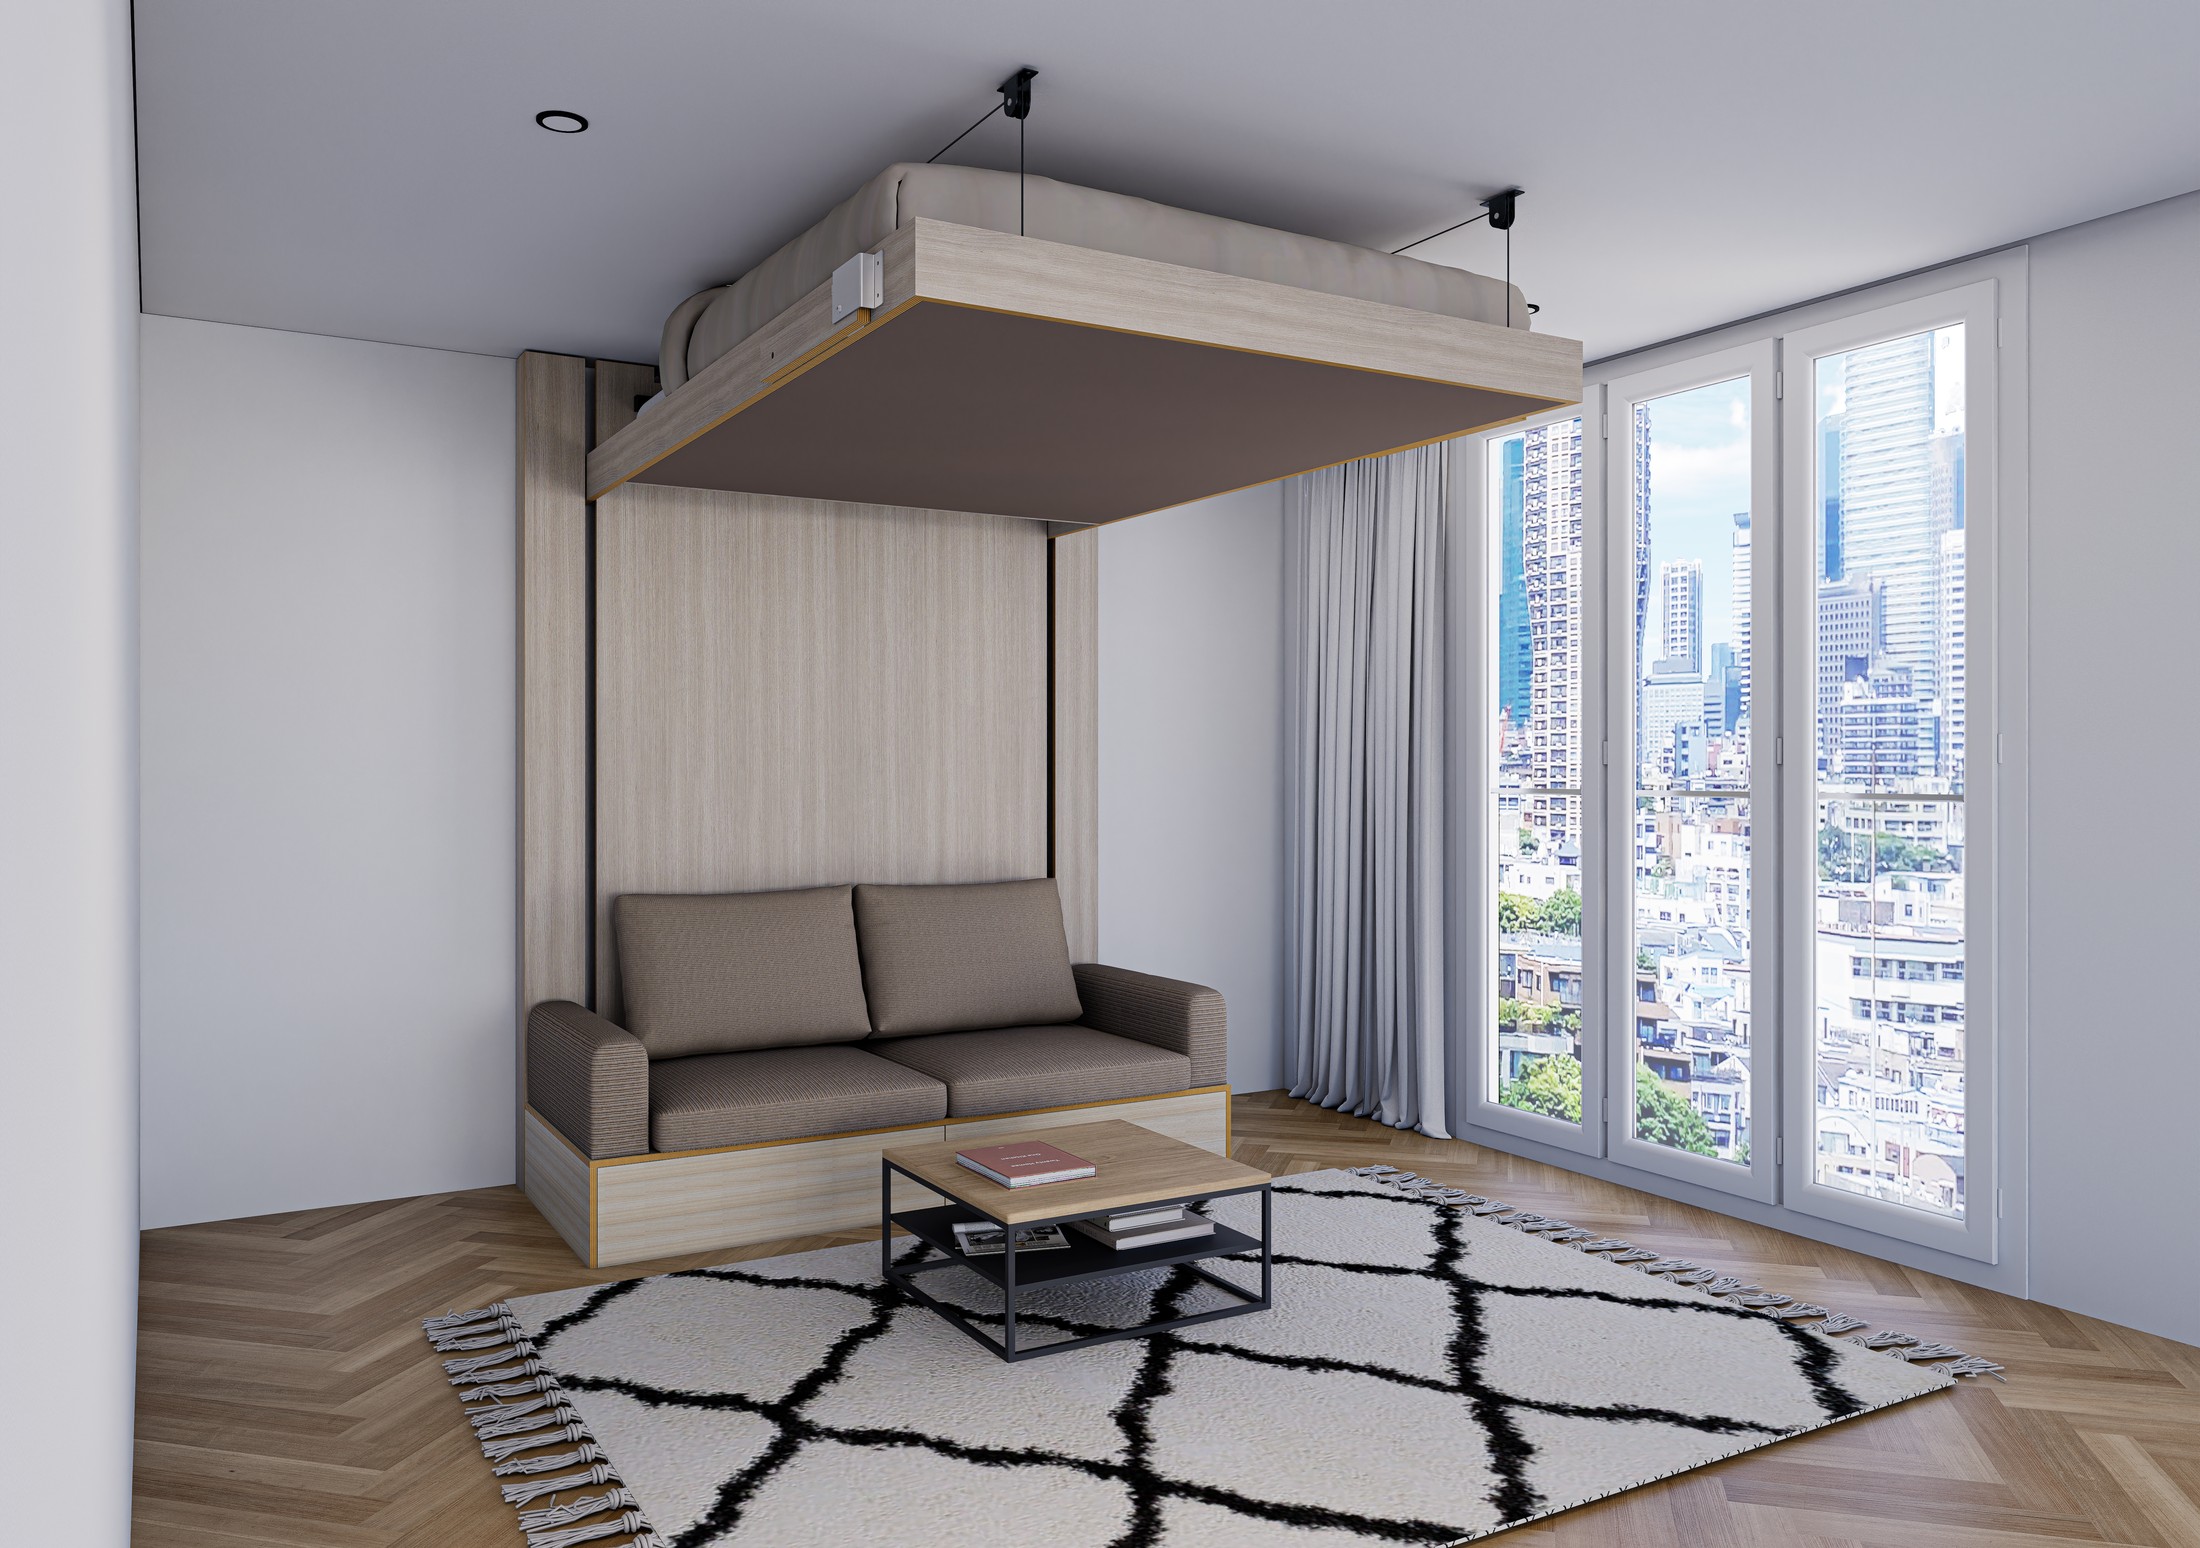
The bed rests against the ceiling. Use the space below as a seating area, a workspace with a fold-down desk, or open space.

The Elevated Bed by Reframe Spaces
Your bed rests against the ceiling, giving you extra living space below. The Elevated Bed by Reframe Spaces makes room for living, working and relaxing. Just a few simple steps transform the way you use the same space.
A living room by day. A bedroom at night. Two uses, in the same space.
ELEVATED LIVING SYSTEMS
The Elevated Bed moves vertically between sleeping height and the ceiling, staying horizontal throughout. Designed to transform your space in seconds, with just a few simple steps. Operated by hand, without folding the bed away.
The bed rests against the ceiling. Use the space below as a seating area, a workspace with a fold-down desk, or open space.
Lower the bed to turn the same space back into a bedroom. Furniture can stay underneath. The sleeping height can be tailored to your preferences.
Designed as a high-quality, comfortable bed for everyday use. With a base of individual slats and a foam mattress of your choice. With careful attention to sleeping comfort, materials and finish.
Ventilation beneath the mattress helps moisture escape and helps prevent mould from forming.
A counterweight within the housing balances the bed. This means you mainly need to overcome the mechanism’s rolling resistance when moving it. The bed is operated by hand, with little effort.
From living room to bedroom
The bed is moved vertically by hand.
Reframe Spaces brings living and engineering together, while exploring other smart solutions for smaller spaces.
02 / HOME LAYOUTS
Explore the possibilities in two studios and a bedroom. Choose the home you would like to see.
CHOOSE A HOME
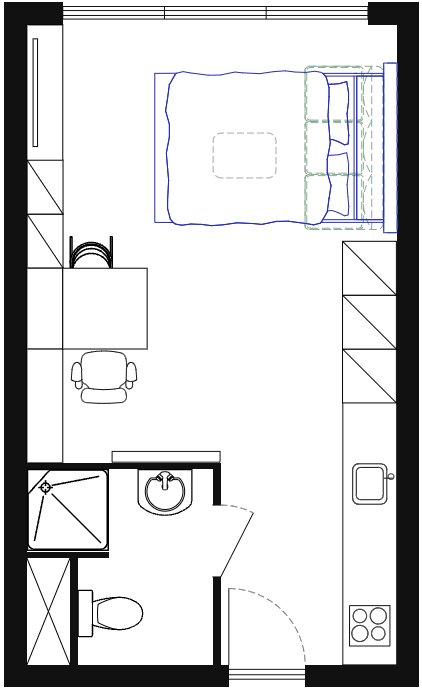
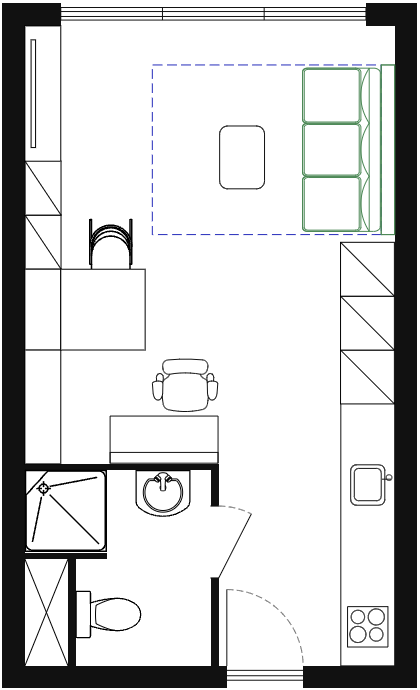
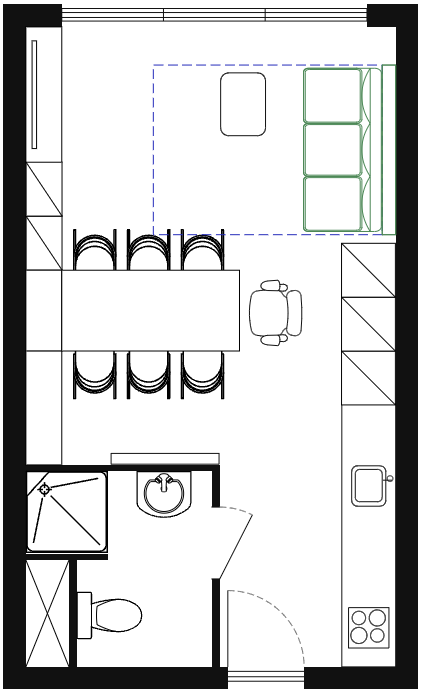
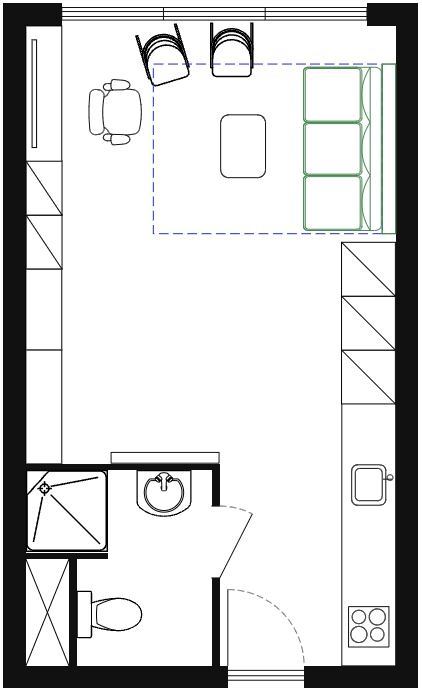
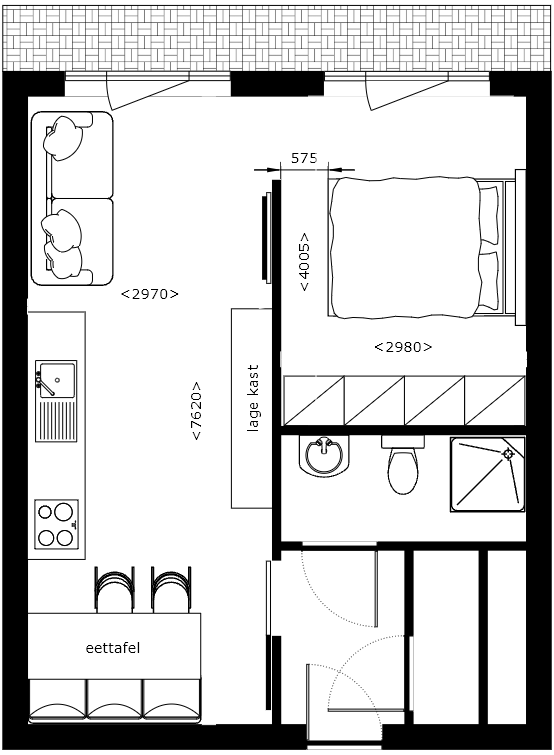
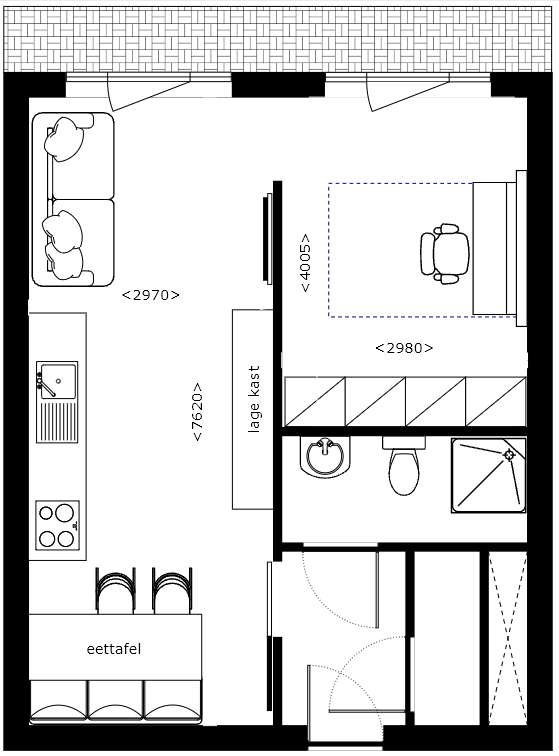
STUDIO · APPROX. 28 m² (4.10 × 7.60 m)
Sleeping, living and working, sharing a meal or hosting a party: these layouts show how the Elevated Bed makes more possible in the same studio at different times of day.
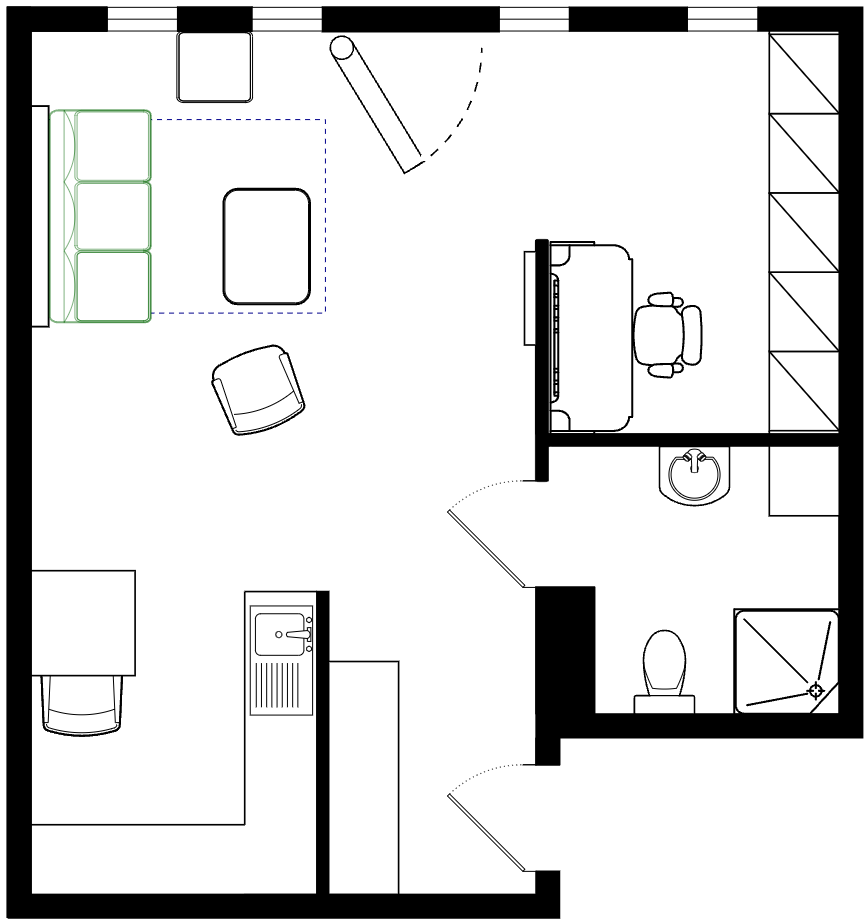
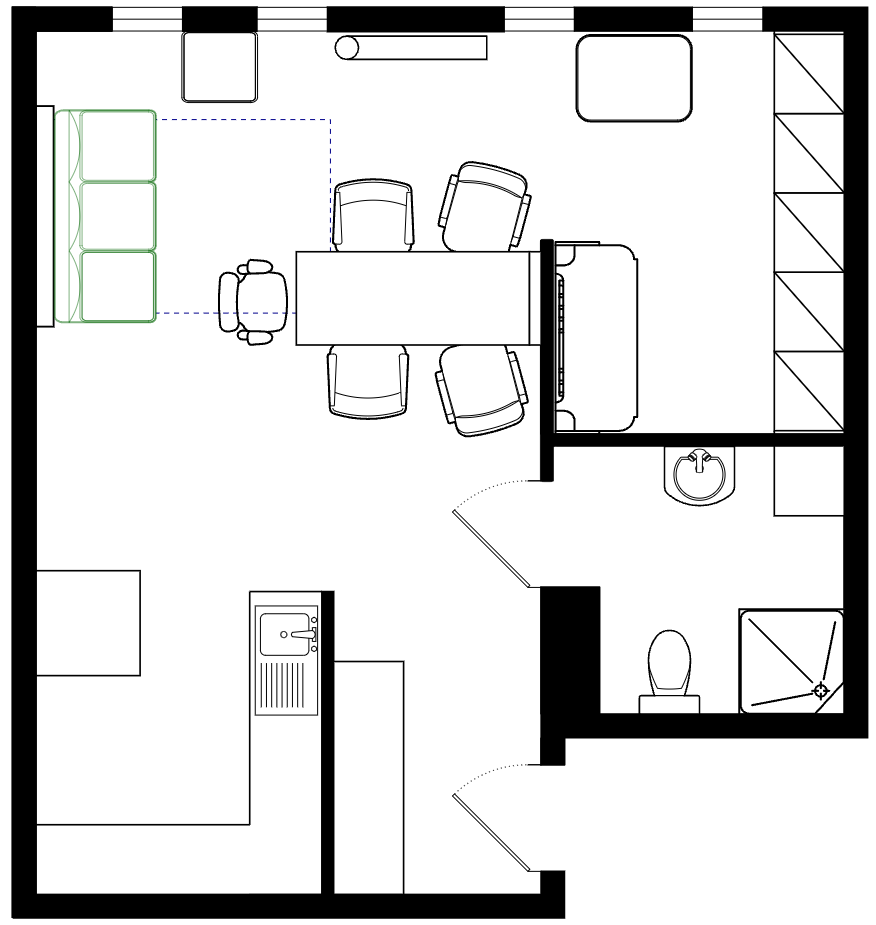
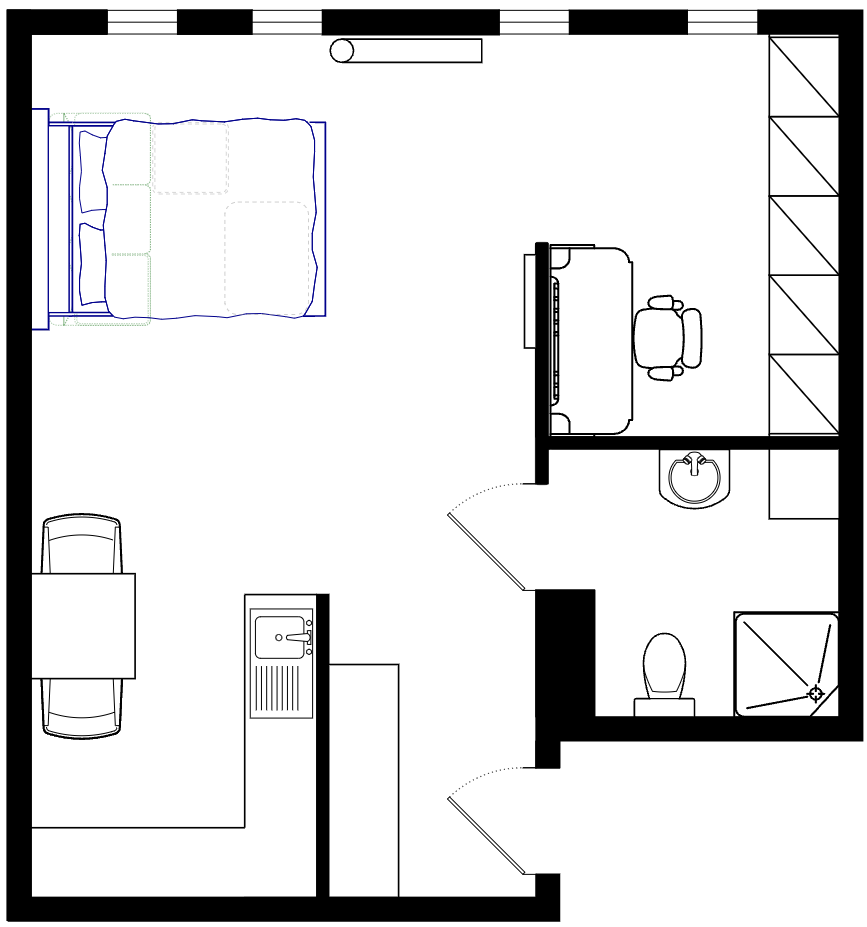
STUDIO · APPROX. 46 m² (7 × 7.5 m)
The Elevated Bed makes three different layouts possible in the same studio. These floor plans show how the space changes with your day.
ONE-BEDROOM APARTMENT · BEDROOM APPROX. 12 m² (4 × 3 m)
These layouts show how the Elevated Bed and a desk fit in the same bedroom, with examples of the bed positioned along either the shorter or the longer wall.
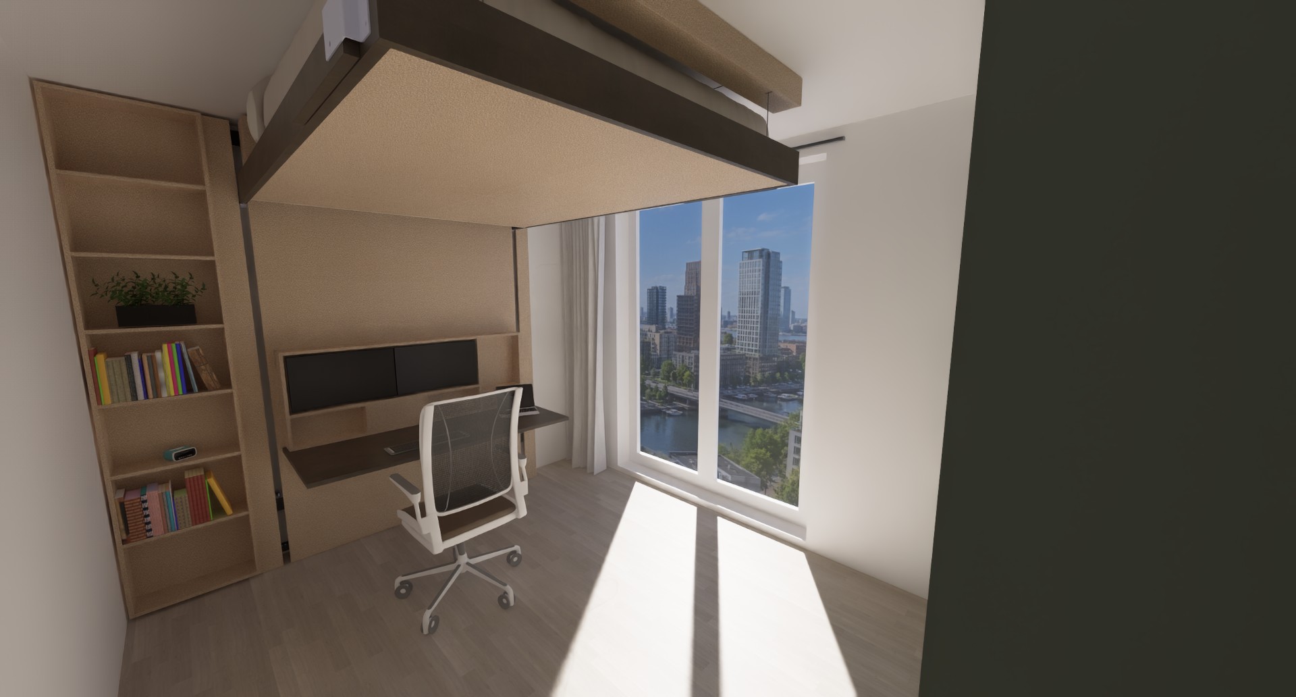
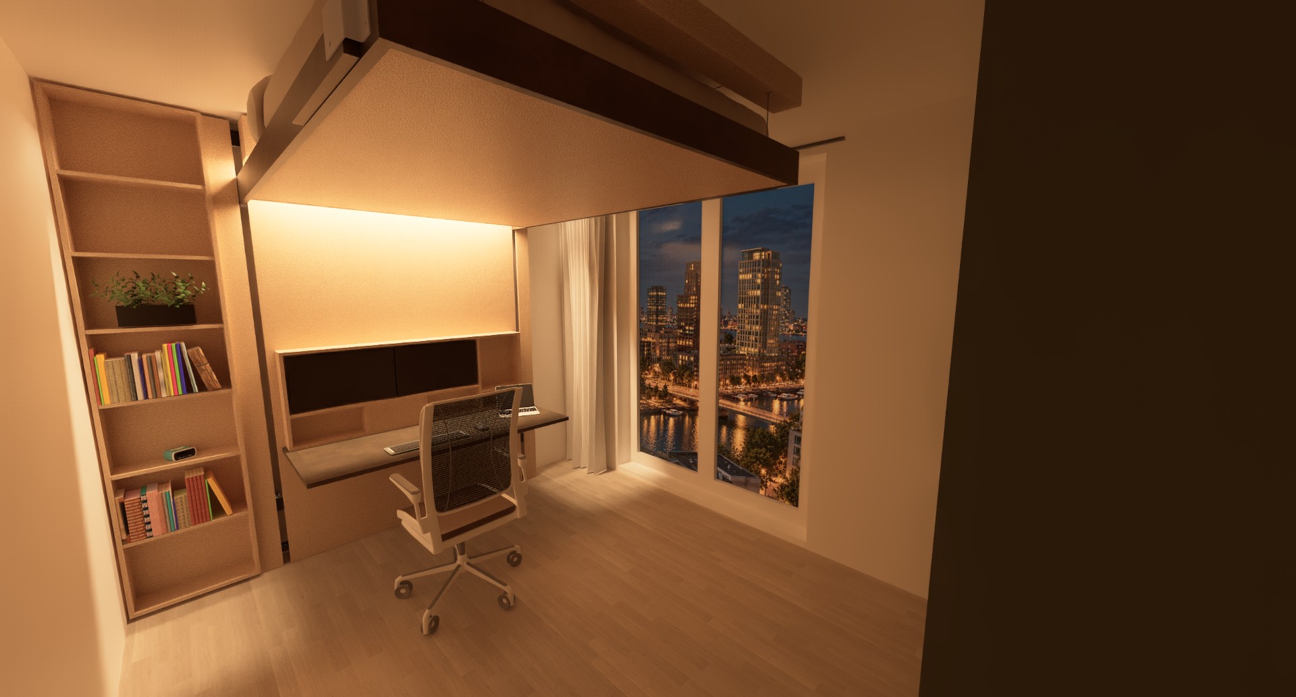
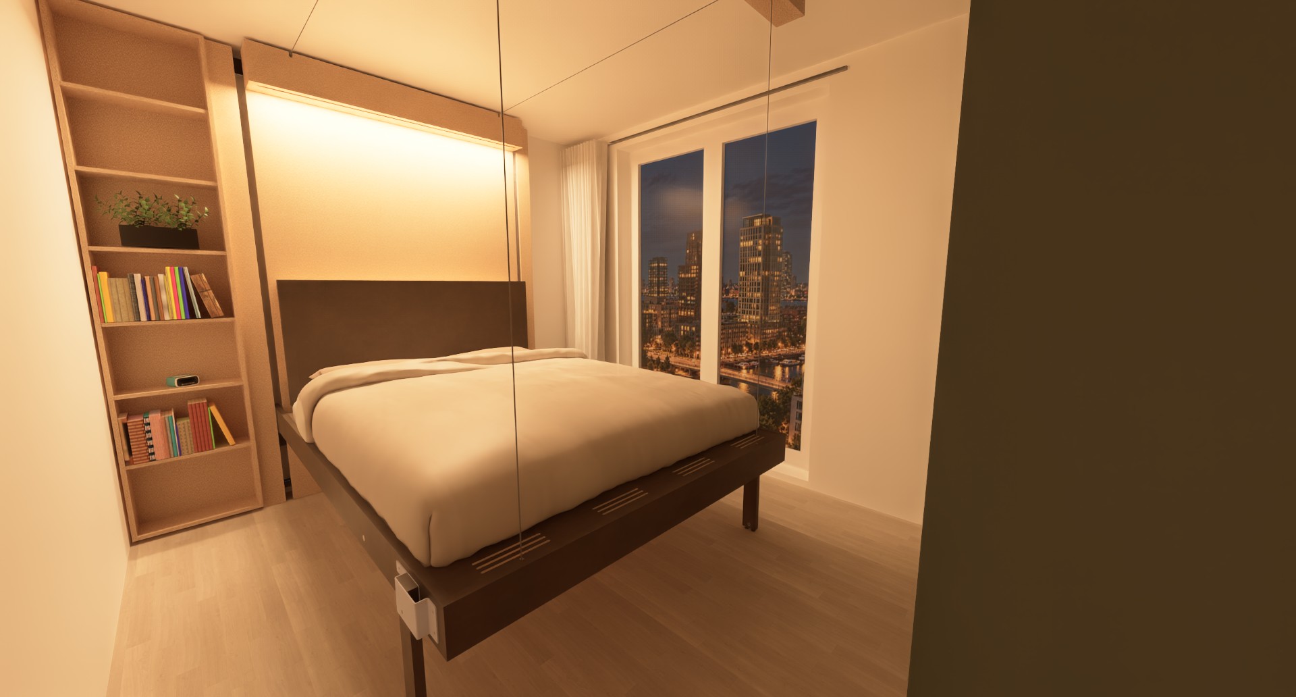
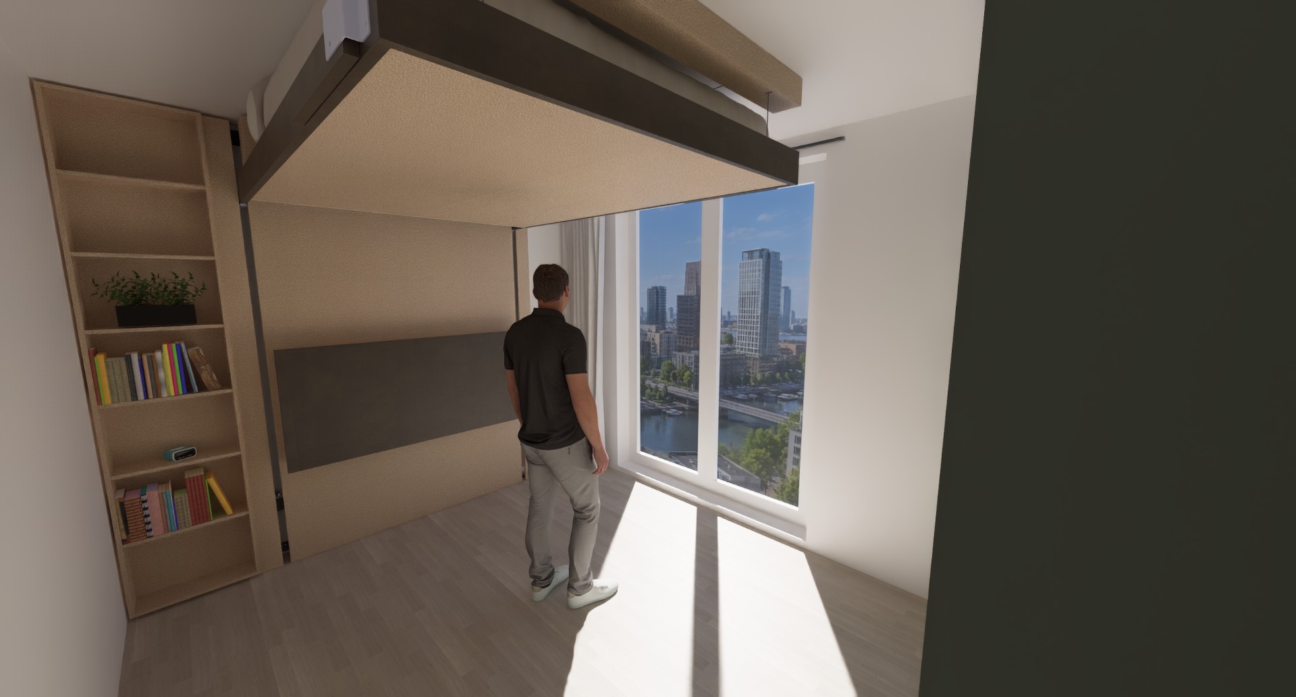
All images are design renderings, illustrating the intended use.
The required installation dimensions depend on the bed size, configuration and room layout.
In a city, every square metre is valuable. For a 2 × 1.60-metre bed in a corner of a studio, we allow a 60 cm walkway along the two open sides. After deducting space for the mechanism, this example frees up approximately 5 m².
| Item | Calculation | Area |
|---|---|---|
| Bed | 2.00 × 1.60 m | 3.20 m² |
| Walkway along the open sides | 0.60 × 3.60 m | 2.16 m² |
| Deduction for the mechanism | 0.158 × 1.90 m | − 0.30 m² |
| Net space freed up, rounded | 3.20 + 2.16 − 0.30 | Approx. 5 m² |
€35,000 –
€50,000
The indicative value of approximately 5 m² of existing living space that can serve another purpose during the day.
5 m² × €7,000€35,000
5 m² × €10,000€50,000
For comparison: the average transaction price of apartments in Amsterdam was €8,370 per m² in the first quarter of 2026. Source: Dynamis / KRK.
The bed lets you use the same floor space for living during the day. This can make everyday life more comfortable and add to your home’s appeal.
This is a simplified example for a corner layout. The usable space freed up depends on the furniture layout and access routes needed. Prices vary between properties. The amount represents existing living space, rather than savings or a guaranteed increase in property value. Your home’s floor area remains unchanged.
The Elevated Bed is planned to launch in 2027. The product is currently in development.
SEEKING A PILOT HOME
We are looking for an apartment or house for the first pilot installation, preferably in the city of Utrecht. We would like to install the first Elevated Bed prototype and test it in everyday use.
Suggest a home